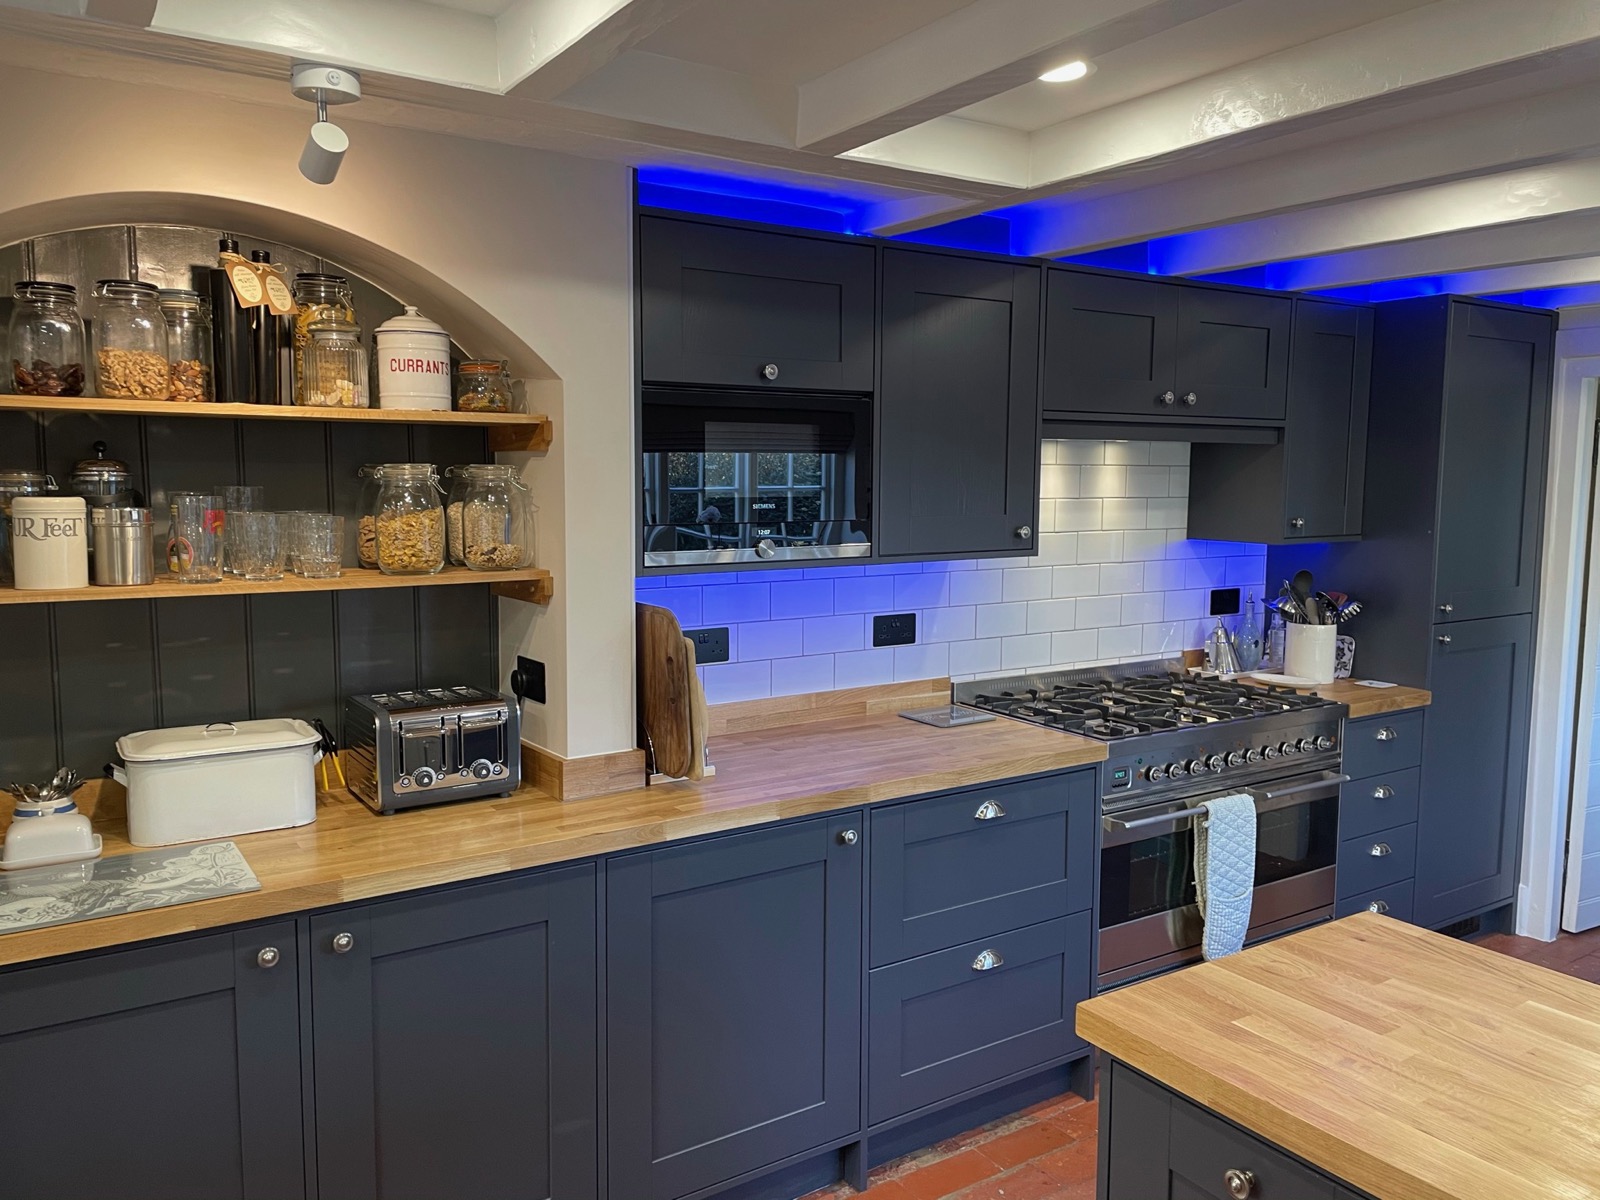
Kitchens
Fitted kitchens designed around the room you have. Cabinetry, islands, larders and dressers, made in our workshop and installed by us. Painted finishes, solid timber, or a combination of the two.
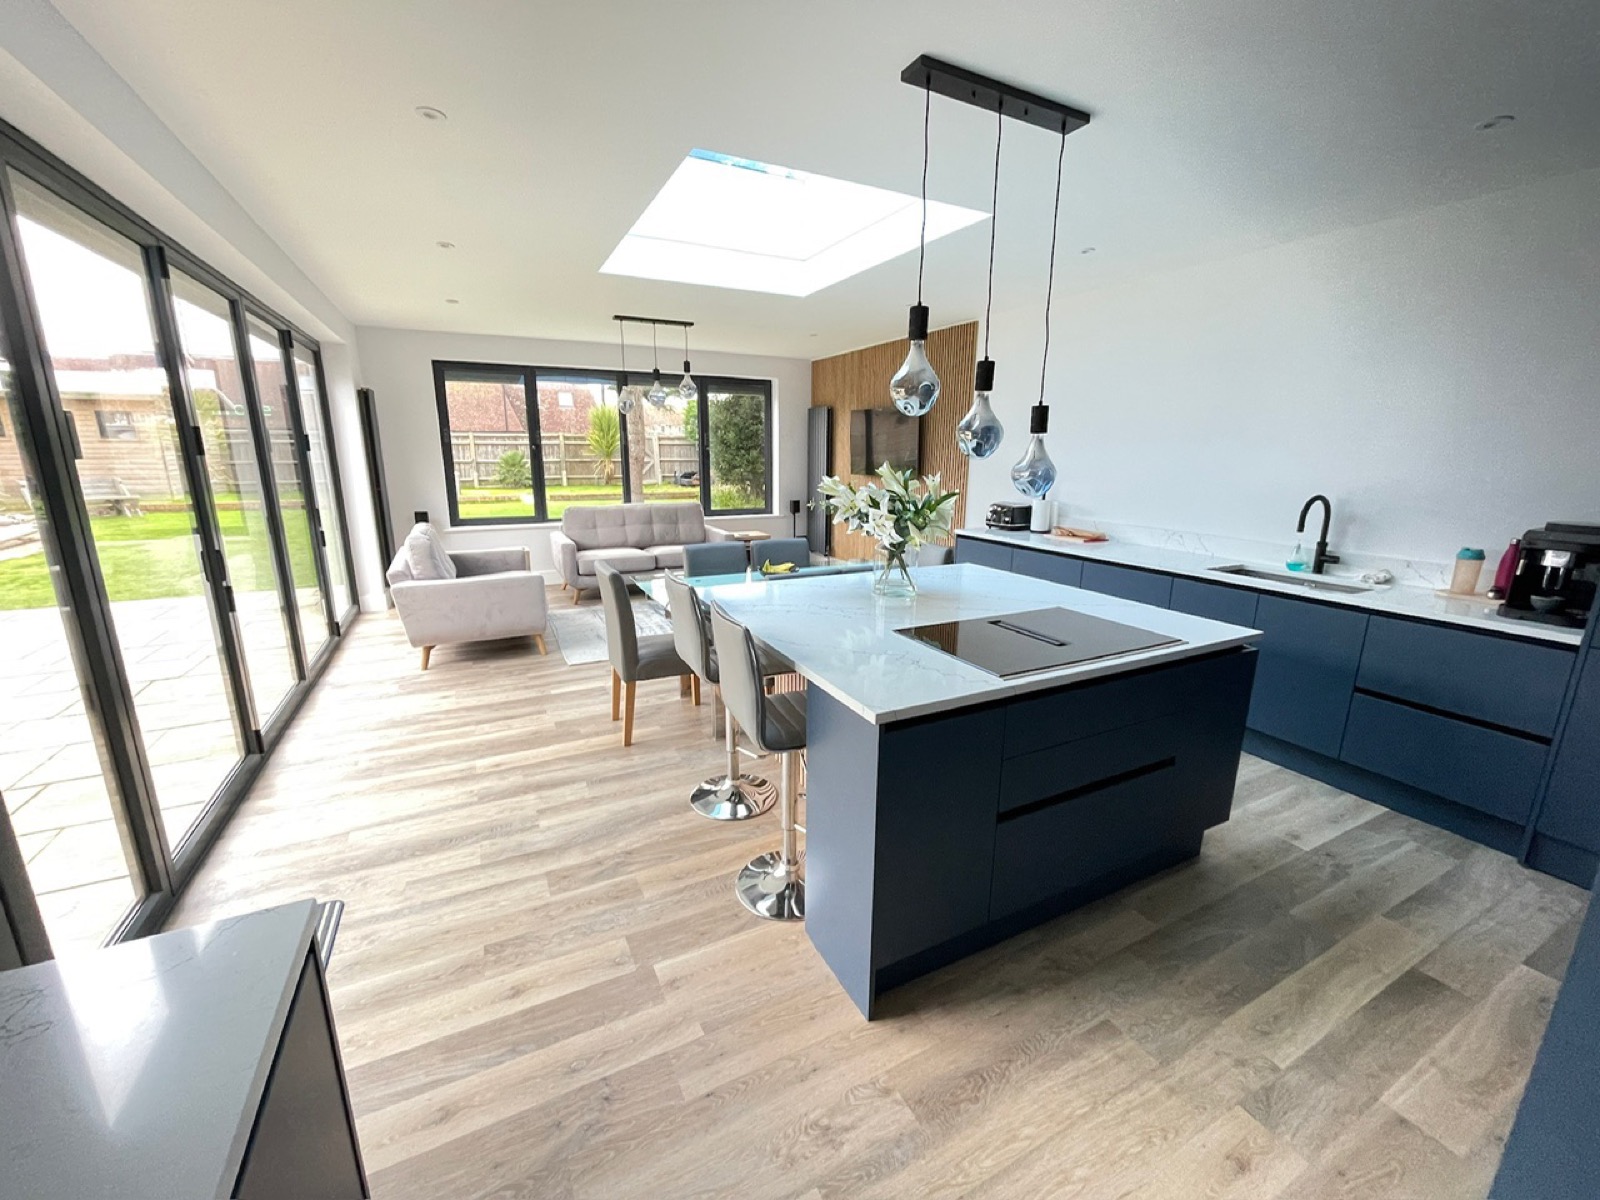
A family workshop designing, making and installing fitted furniture for West Sussex homes. Every piece is drawn for your room and installed by the people who built it.
What we make
Bring us a drawing, an architect's plan or a reference image. We develop the design around your room and make it in our Littlehampton workshop.
Fitted kitchens designed around the room you have. Cabinetry, islands, larders and dressers, made in our workshop and installed by us. Painted finishes, solid timber, or a combination of the two.
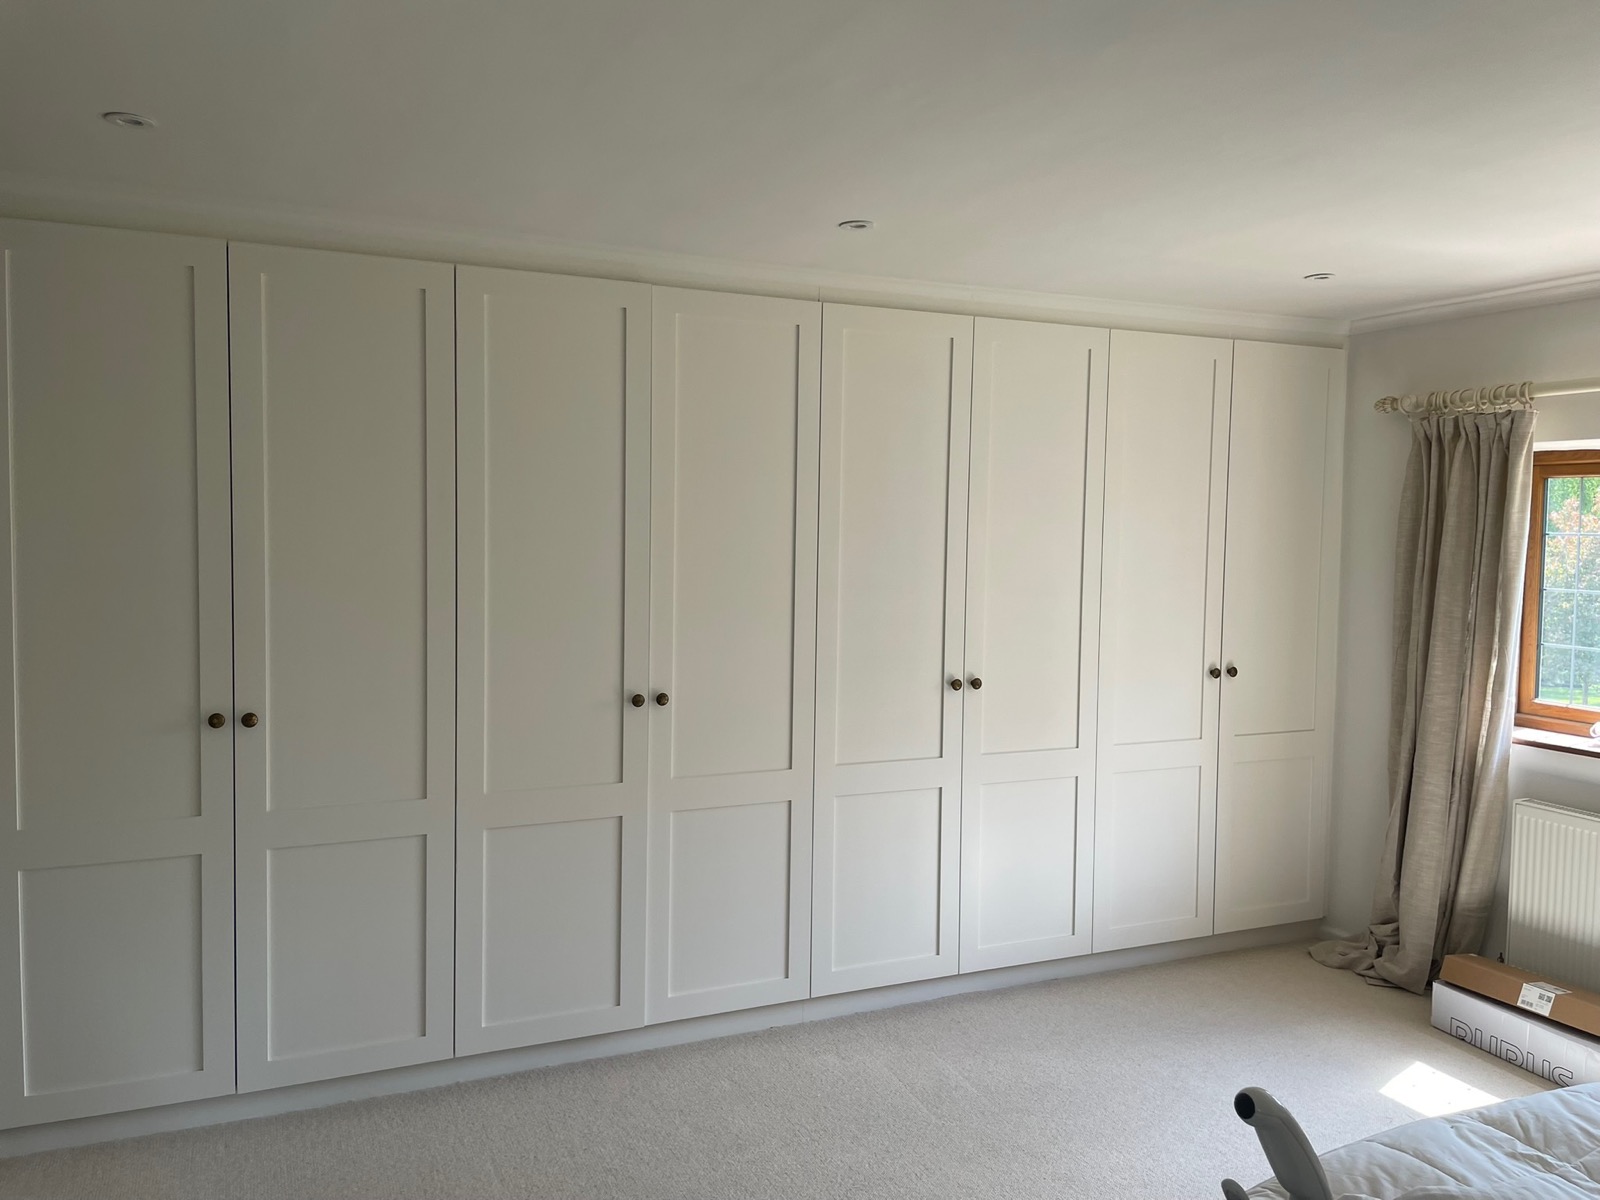
Wardrobes and bedroom cabinetry fitted wall to wall and floor to ceiling. Sloping ceilings, chimney breasts and irregular corners are routine work for us.
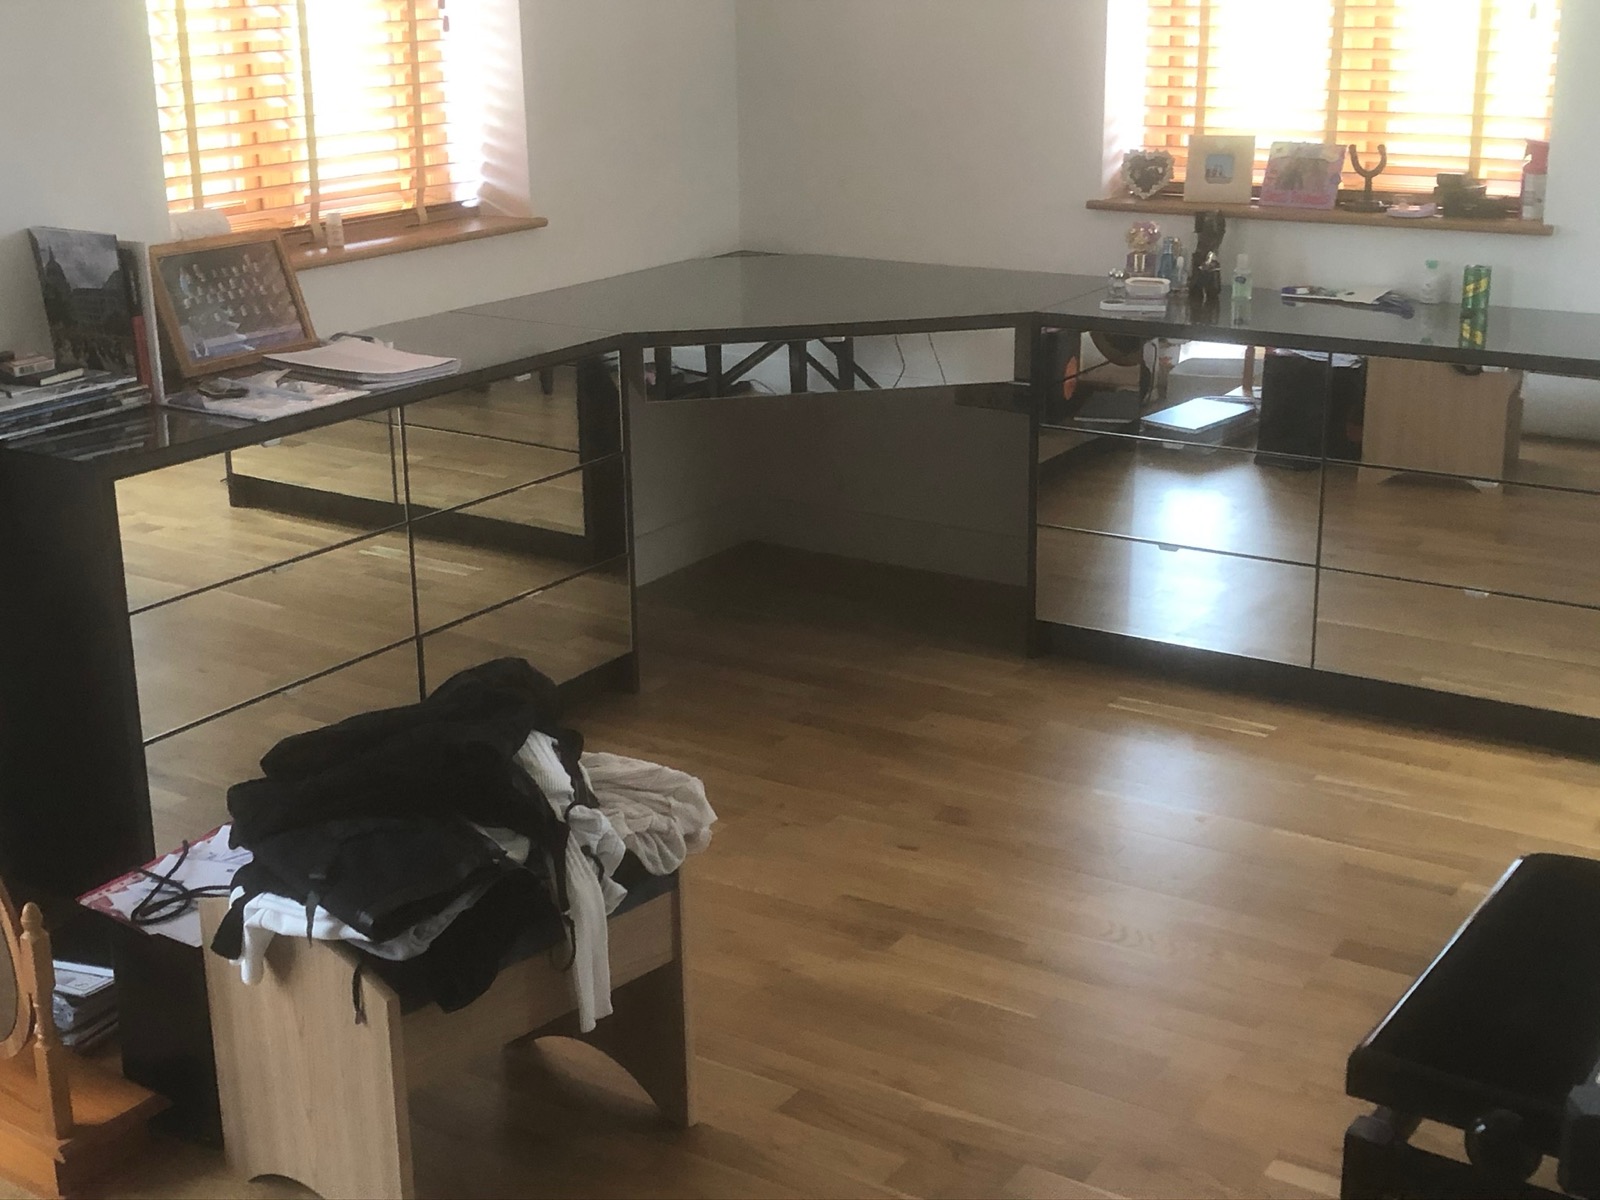
Studies, snugs, boot rooms and alcove cabinetry. Desks, shelving and cupboards designed around the way you use the room.
Our approach
Sussex Design Interiors is run by Paul Nelson alongside his sons. The person who quotes your project is the person who builds and installs it.
Every element is drawn and cut for your room. Nothing is adapted from a standard range.
We work from your own drawings, your architect's plans or a reference image, rather than from a catalogue.
No subcontracted fitters. The team in your home is the team that built the furniture.
How it works
We visit the house, measure the room and discuss the brief in detail.
We develop the design from your drawings, plans or references, and confirm it with you before anything is cut.
Every element is built in our Littlehampton workshop.
The team that made your furniture installs it, and leaves the house as they found it.
Portfolio
Recent installations in West Sussex homes. Select any image to view it in full.
110 photographs of work we have measured, made and installed. Browse through, or filter by room.
About
Sussex Design Interiors is run by Paul Nelson, with his sons working alongside him. That is the whole team.
We do not sell a range. We take your brief, whether that is a drawing, an architect's plan or a reference image, and design for the room you have. Sloping ceilings, chimney breasts, alcoves and walls that are far from square are routine rather than exceptional.
Everything is made in our Littlehampton workshop and installed by the same people who made it.
Where we work
If you are outside these areas, please do ask. We travel where the project warrants it.
Testimonials
“PLACEHOLDER: quote from a real customer about the kitchen, ideally naming the town.”
“PLACEHOLDER: quote about how the wardrobes fit an awkward room.”
“PLACEHOLDER: quote about the family running the job start to finish.”
Get in touch
Send us the details and we will come back to you, usually within one working day. Or call, and you will speak to Paul or one of his sons directly.